


= Models =


The Artisan
Plot 12 of 16 was my build site for the group project. I was one of the head members for the group in charge of constructing the collaborative model. After the project was over the collaborative model was split up and each plot was given to its respective designer.


Mass and Void
This small project shed light on how the relationship between positive and negative space can influence the built environment. Using a scaled figure, as well as color, contextualized the space with this grandiose feeling I had envisioned.


Wall Section
A model assignment from an early project that focused on implementing our lessons about wall systems and the overall structure of a building. My design uses a CMU shell in combination with wooden beams.


Lifted Living
Constructed primarily out of bass wood, this is a 1" = 16' scale model of my capstone project. I utilized trace paper for the windows to imply transparency. For the curved curtainwalls, I soaked the bass wood sticks in water then bent them around a jar to set the shape.


Dakota Steppe Pavilion
My first architectural model during college. Our assignment was to create a daylight pavilion set in North Dakota. The circular structure can move to provide adequate shelter from the summer sun or the winter wind. Large flutes emerge from the steps, played by the wind.


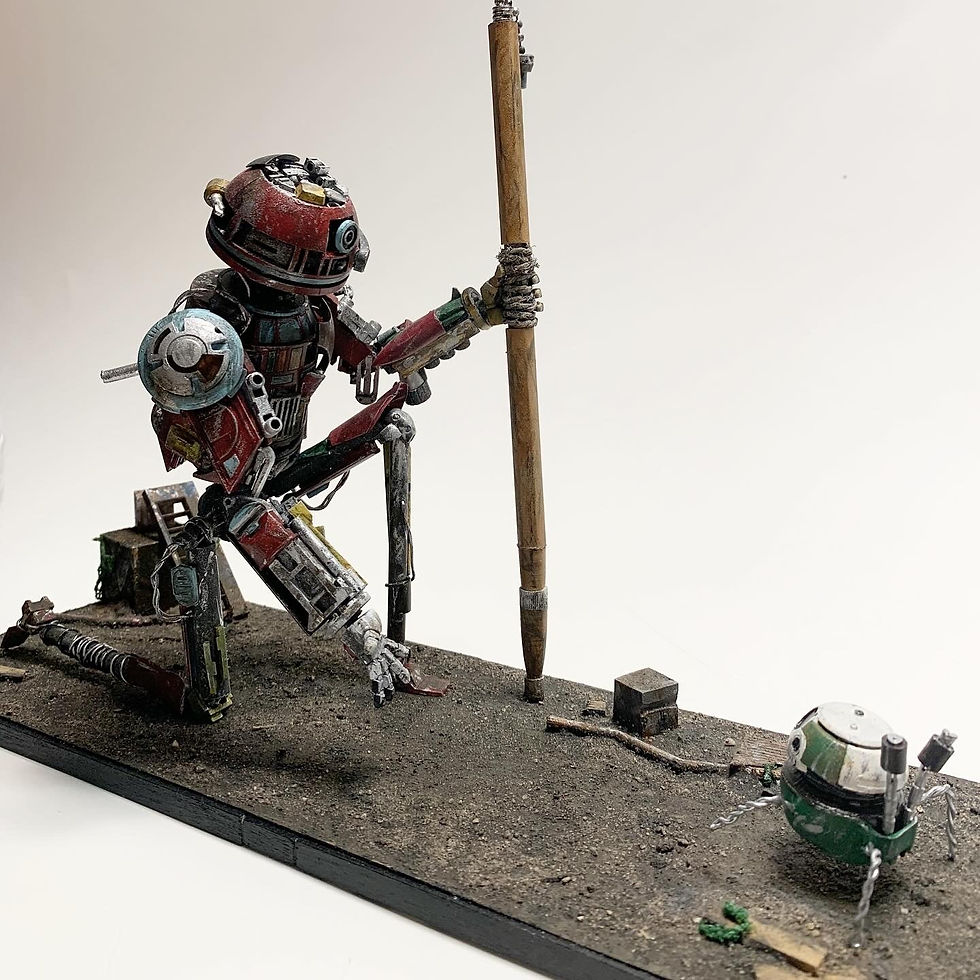
A New Friend?
Built from a collection of model kit parts and other scrap comes two wandering machines, one old and worn then other freshly weathered. What trials have taken place for these two to meet like this? Where will their journeys lead afterwards?